




Address
7938 River Road, Cottrellville, MI
Price
$ 290,000
Property Attributes
- MLS#50212838
- TypeSingle Family
- Listing Status Active
- CountySAINT CLAIR
- CityCottrellville
- AreaCottrellville Twp
- Zip48039
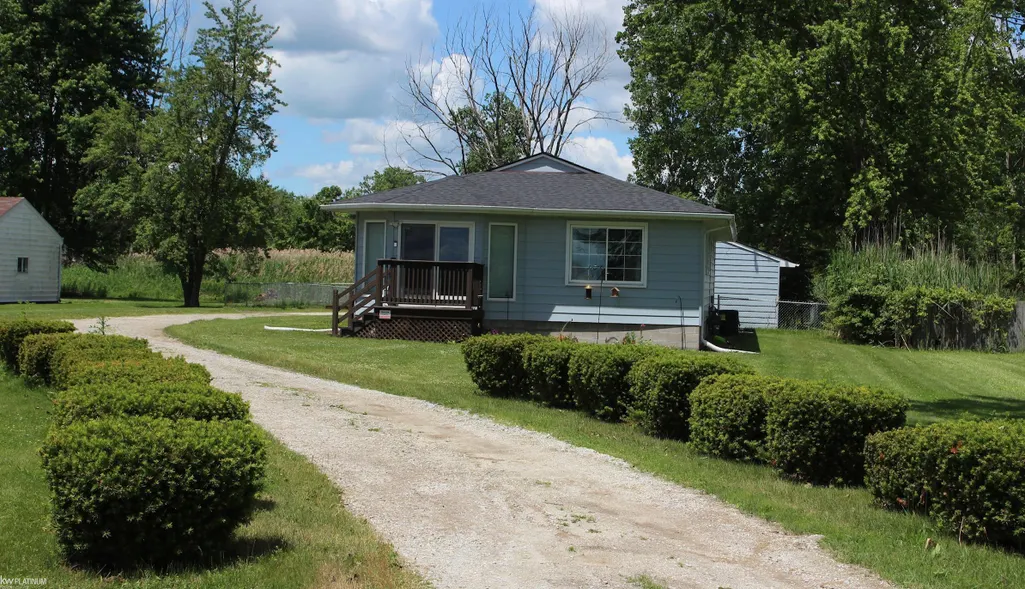
- StyleRanch
- Year Built1973
- Taxes$ 3794
- Price$ 290,000
- Bedrooms3
- Full Bathrooms2
- Half Bathrooms0
- Sqr Footage1460
- Lot Size0.77 Acres
Data Source:
MiRealSource (MIRS)
Property Description
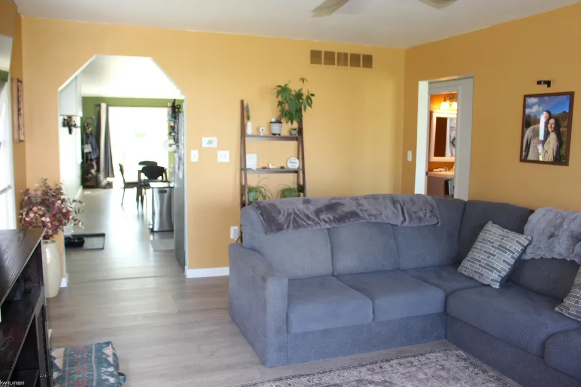
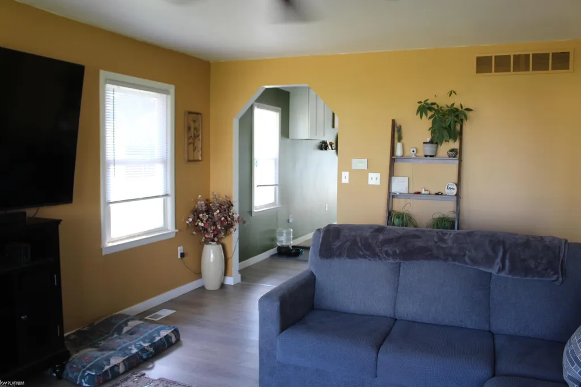
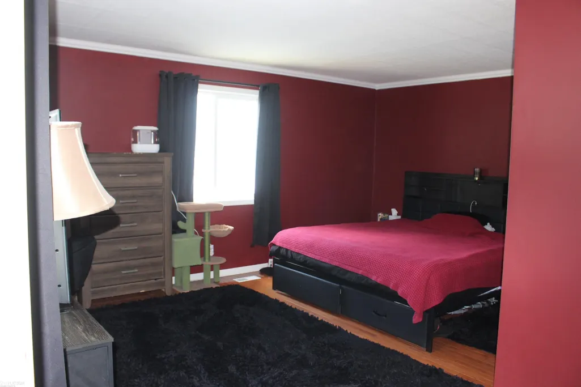
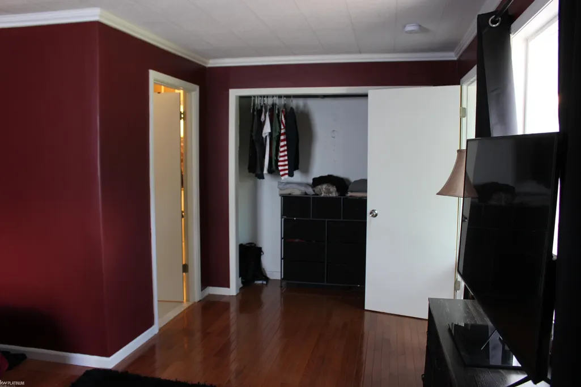
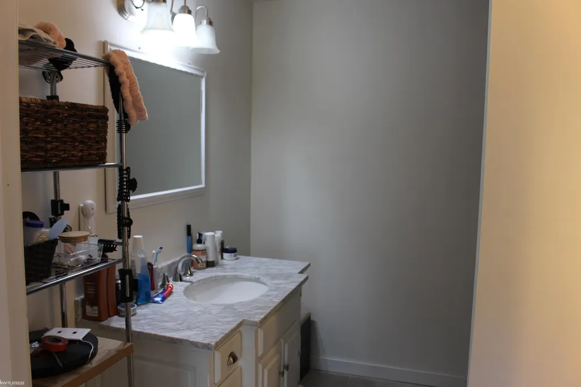
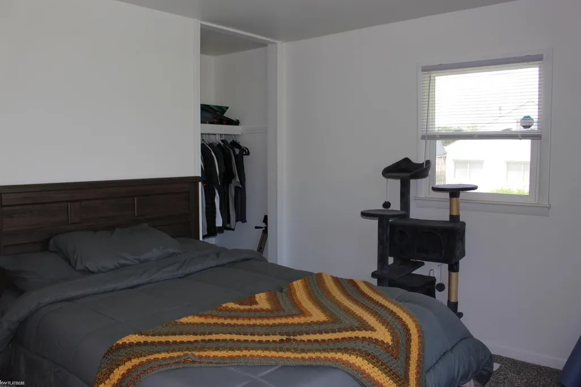
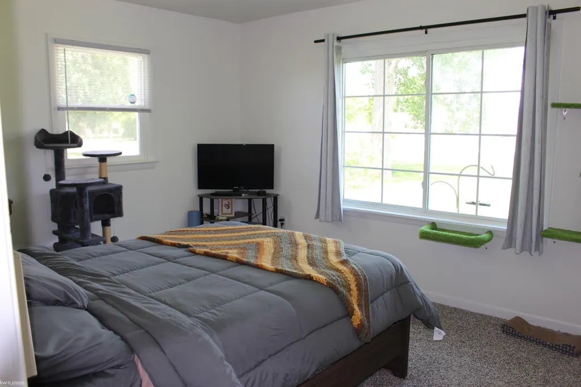
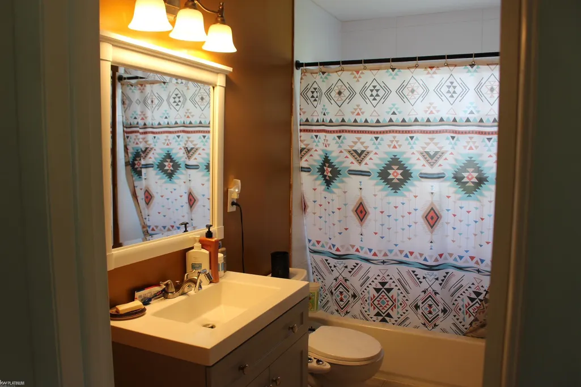
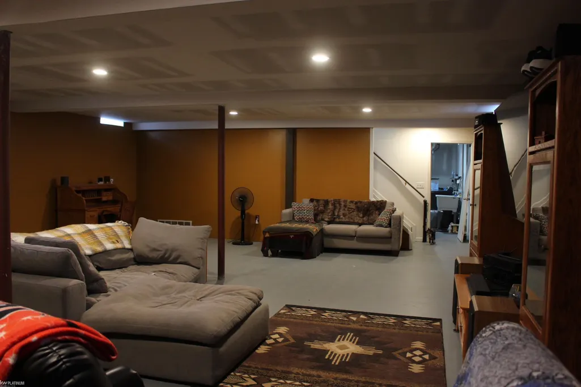
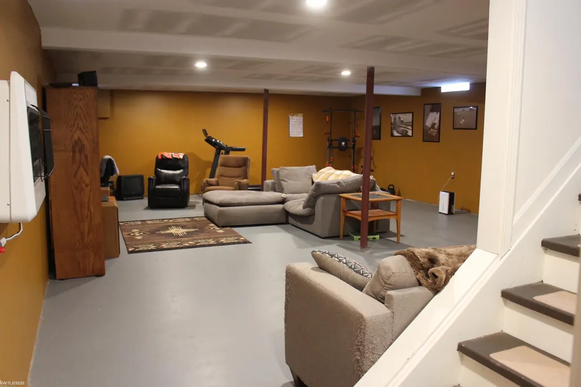
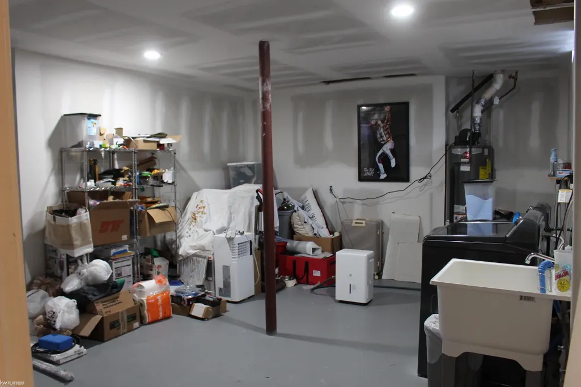
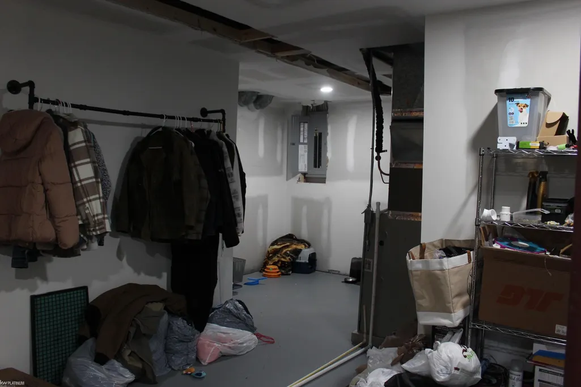
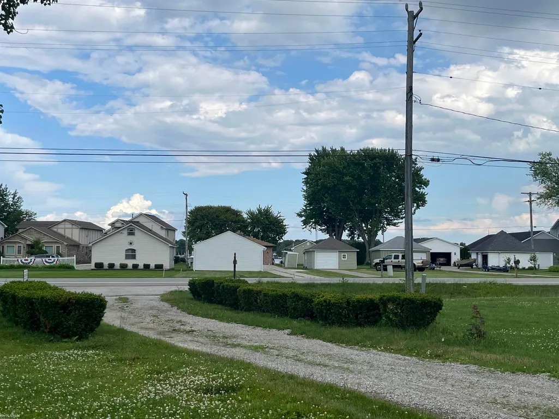
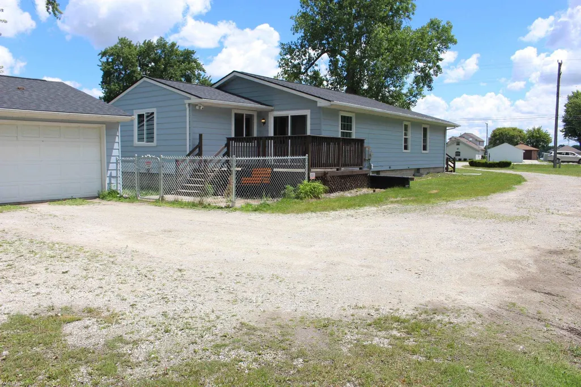
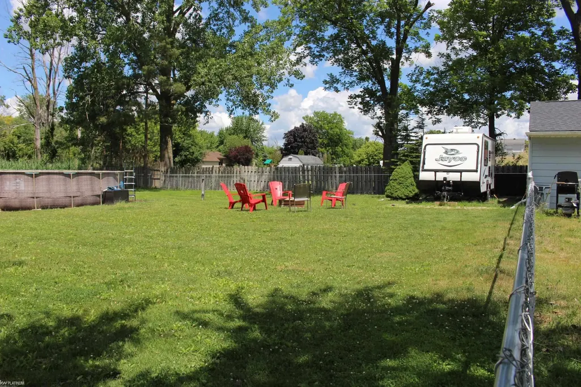
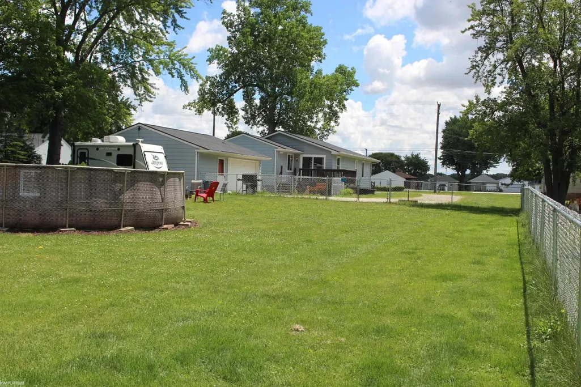
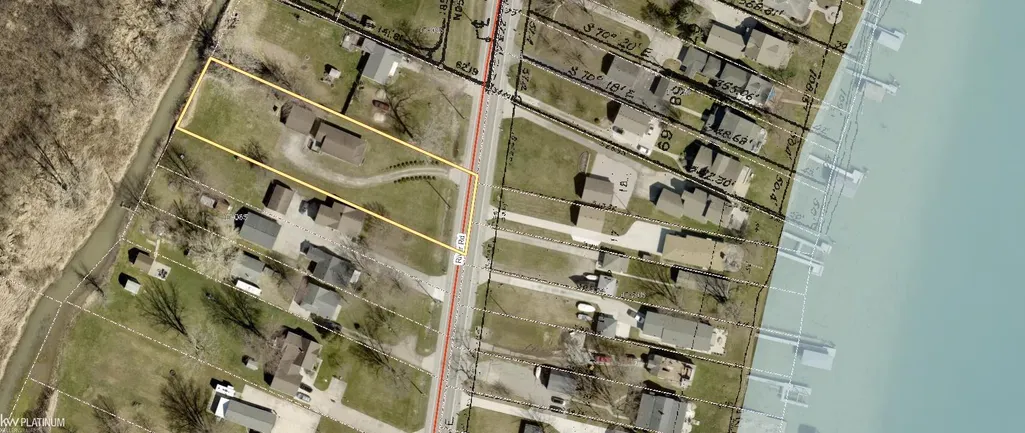
**BUYER FINANCING FELL THROUGH. THEIR LOSS IS YOUR GAIN!** Welcome to 7938 River Road! This beautiful 3 bedroom 2 full bath ranch is conveniently located in Cottrellville with quick access to the waterfront amenities in Marine City and Algonac. Enjoy watching the freighters float by on the St. Clair River from your living room window or front deck. The inside features an open layout with split bedroom plan, newer stainless steel appliances, and a reverse osmosis system. The peaceful primary bedroom features an ensuite with a stand up shower. The partially finished basement is perfect for an extra entertaining space, and includes a gas wall fireplace, and sump pump with battery back-up. Outside you will enjoy a rear deck overlooking your fenced in back yard with above ground pool, both newly installed in 2025, a detached 2 car garage with workshop, separate electric panel, and hookup for the portable whole house generator! Beyond the gate is a serene creek with steel seawall. All of this on almost 1 acre of land! Additional recent improvements since 2025 include: 220 electric panel, sliding back door, dishwasher and hot water heater! Schedule your showing today!
| Price History | |
|---|---|
| 6/25/2026 | Listed $305,000 |
| 7/23/2026 | 2$299,900 |
| 9/27/2026 | 4$290,000 |
General Features
| Heating | Forced Air |
|---|---|
| Kitchen Level | Entry |
| Cooling | Ceiling Fan(s),Central A/C |
| Possession | At Close |
| Fireplaces | Basement Fireplace,Gas Fireplace |
| Garage | Detached Garage,Electric in Garage,Gar Door Opener,Workshop |
| Water | Public Water |
| Appliances | Dishwasher,Disposal,Microwave,Other-See Remarks,Range/Oven,Refrigerator |
| Status | Active |
| Full Baths | 2 |
| Bathrooms | 2 |
| Year Built | 1973 |
| Subdivision | N/A |
| Water Heater | Electric,Gas |
| Style | Ranch |
| County | St. Clair |
| Class | RESIDENTIAL |
| Type | Single Family |
| Ownership | Private |
| New Construction Y/N | No |
| Associated Document Count | 4 |
| Status | Back on Market |
| Subdivision | MI |
| Sale/Rent | For Sale |
| Status Detail | 2 |
| Manufactured Y/N | No |
| ROOMS | First Floor Bedroom,First Flr Primary Bedroom,Living Room,Primary Bedroom,Primary Bathroom,First Flr Full Bathroom,Primary Bdrm Suite,Eat-In Kitchen |
| Structure Style | 1 Story |
| Subj to Short Sale Apprvl | No |
| Home Warranty Y/N | No |
| Area | Cottrellville Twp (74014) |
| Primary City | Cottrellville |
| City | Cottrellville |
| School District | East China School District |
| Lease Y/N | No |
| Originating MLS | MiRealSource |
| Source MLS | MI Real Source |
| Financial Terms | Cash,Conventional,FHA |
| Legal Description | N 100' OF S 844' MEAS ON W R/W M-29,OF THAT PART OF PC 568 LYING BETWEEN ROBBINS DRAIN & M-29 PC 568 T3N R16E 0.77 A |
| DOM | 34 |
| Postal Code | 48039 |
| Price Per Sq Ft Total AG | 198.63 |
Interior Features
| Interior Amenities | Bay Window,Cable/Internet Avail.,Hardwood Floors,Sump Pump,Window Treatment(s) |
|---|---|
| Living Room Level | Entry |
| Basement | Block,Partially Finished,Sump Pump |
| Bedroom 3 Level | Entry |
| Bedroom 1 Level | Entry |
| Bedroom 2 Level | Entry |
| Laundry Room Level | Basement |
| Kitchen Length | 12 |
| Living Room Length | 16 |
| Bedroom 2 Width | 11 |
| Bedroom 3 Width | 10 |
| Bedroom 2 Length | 12 |
| Living Room Width | 13 |
| Bedroom 3 Length | 12 |
| Kitchen Width | 9 |
| Beds | 3 |
| Fireplace? | Yes |
| Bedroom 1 Length | 16 |
| Bedroom 1 Width | 15 |
| Below Grade SqFt | 1440 |
| Above Grade SqFt | 1460 |
| Basement Y/N | Yes |
| Breakfast Nook Length | 12 |
| Breakfast Nook Level | Entry |
| Breakfast Nook Width | 18 |
| Fireplaces Total | 1 |
| Bedroom 2 Floor Covering | Carpet |
| Bedroom 3 Floor Covering | Carpet |
| Kitchen Floor Covering | Luxury Vinyl |
| Back on Market Date | 2026-09-27 |
| Total SqFt Finished | 2526 |
Exterior Features
| Exterior | Vinyl Siding |
|---|---|
| Exterior Amenities | Above Ground Pool,Deck,Fenced Yard,Street Lights |
| Frontage | 100 |
| Lot Size Area | 0.77 |
| Pool (Y/N) | Yes |
| Lot Dimensions | 100 x 335.40 |
| OUT BUILDINGS | Garage(s) |
| Garage # of Car | 2 |
| Roads | Paved Street |
| FOUNDATION TYPE | Basement |
| SEWER/SEPTIC | Public Sanitary |
| Waterfront Y/N | No |
| Garage Y/N | Yes |
| Frontage Type | Road |
Amenities
- Foreclosure
- Views
- Short Sale
- New Construction
- Adult 55+
- Lease To Own
- No HOA Fees
- Furnished
- Primary On Main
- Air Conditioning
- Seller Finance
- Green
- Fixer Upper
- Horse
- Golf
- Fireplace
- Deck
- Garage
- Basement
- Pool
Property vs Single Family Average in 48039
Price
Taxes
Year Built
Visits
 Provided through IDX via MiRealSource. Courtesy of MiRealSource Shareholder. Copyright MiRealSource.
The information published and disseminated by MiRealSource is communicated verbatim, without change by MiRealSource, as filed with MiRealSource by its members. The accuracy of all information, regardless of source, is not guaranteed or warranted. All information should be independently verified.
Copyright 2026 MiRealSource. All rights reserved. The information provided hereby constitutes proprietary
Provided through IDX via MiRealSource. Courtesy of MiRealSource Shareholder. Copyright MiRealSource.
The information published and disseminated by MiRealSource is communicated verbatim, without change by MiRealSource, as filed with MiRealSource by its members. The accuracy of all information, regardless of source, is not guaranteed or warranted. All information should be independently verified.
Copyright 2026 MiRealSource. All rights reserved. The information provided hereby constitutes proprietary
